Primewoodwork

Inside a Manhattan Millwork Project: From Shop Drawings to Installation

Manhattan millwork project

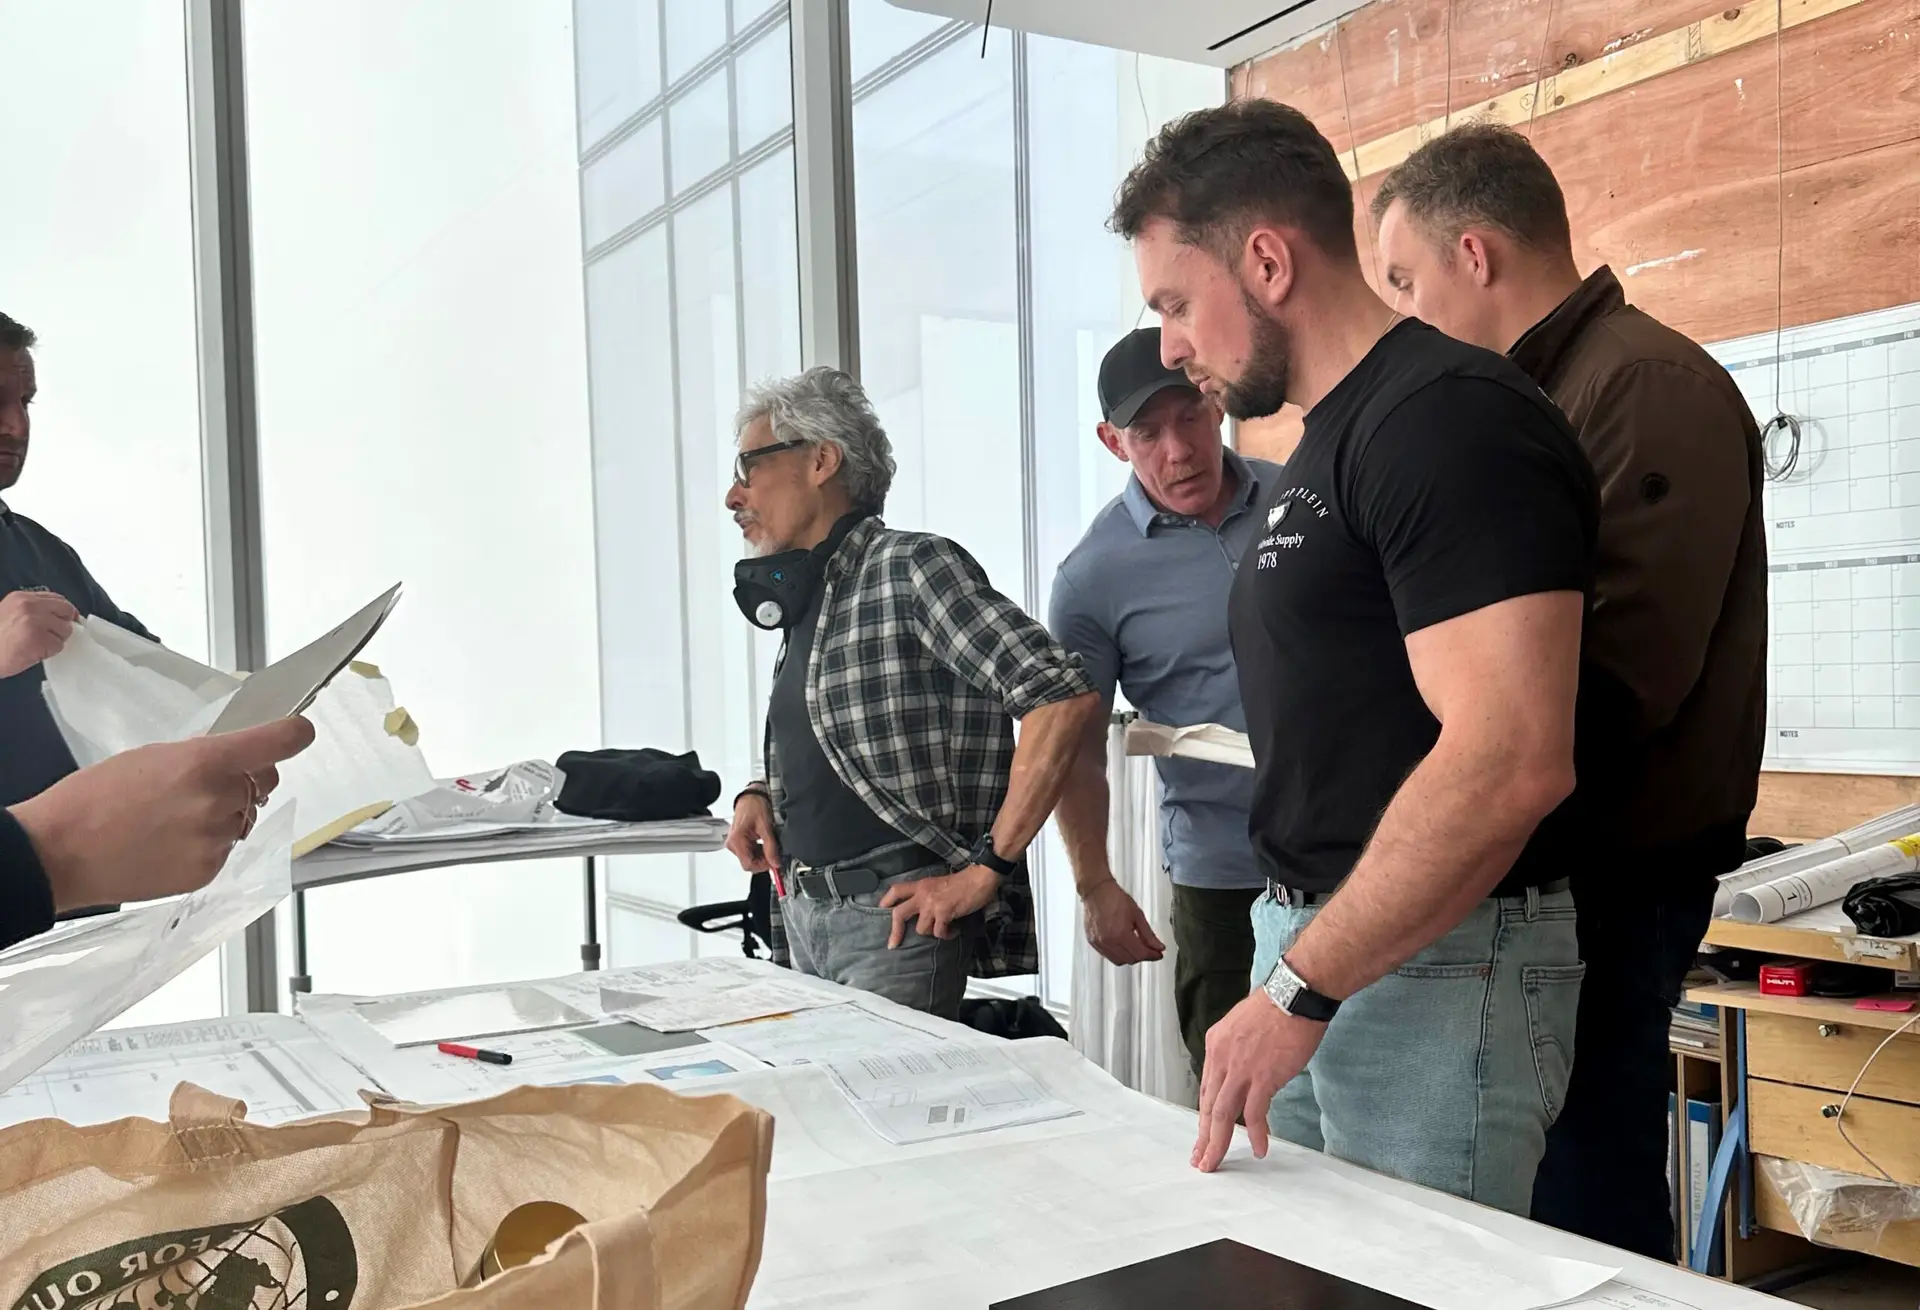
Every Manhattan millwork project follows a journey most clients never see — from the first measurements taken on-site to the final piece secured in place. At Prime Woodwork, that journey starts long before a single board is cut. It begins with detailed shop drawings: precise technical documents that translate a design concept into exact dimensions, joinery details, and material specifications. These drawings become the blueprint our entire team works from, whether we’re building a single custom closet or a full reception area for a commercial client.

Once shop drawings are approved, the project moves into our New Jersey facility, where CNC machinery and skilled hand-finishing bring the design to life. Every panel, drawer, and surface is fabricated to the exact tolerances shown in the drawings — critical in Manhattan buildings, where walls are rarely perfectly square and ceiling heights can vary by fractions of an inch across a single room.

The final stage — installation — is where precision meets execution. Our team transports, assembles, and secures each piece on-site, adjusting for real-world conditions that no drawing can fully predict. This article walks through what that full process looks like, and answers the questions we hear most often from Manhattan clients considering a custom millwork project.

What Shop Drawings Mean for Your Manhattan Millwork Project

Shop drawings are the technical backbone of any custom millwork project — they specify every dimension, joint, material, and hardware detail before fabrication begins, reducing costly errors once the project reaches your space.

From Fabrication to Final Installation on a Manhattan Millwork Project

After approval, fabrication happens off-site at our New Jersey facility, followed by a coordinated, on-site installation — the stage where craftsmanship and precise planning come together in your home or building.

Frequently Asked Questions

Shop drawings are detailed technical illustrations showing exact dimensions, materials, joinery, and hardware for your project. Approving them before fabrication begins ensures everyone — you, your architect or contractor, and our production team — agrees on the final design before any material is cut, avoiding costly changes later.

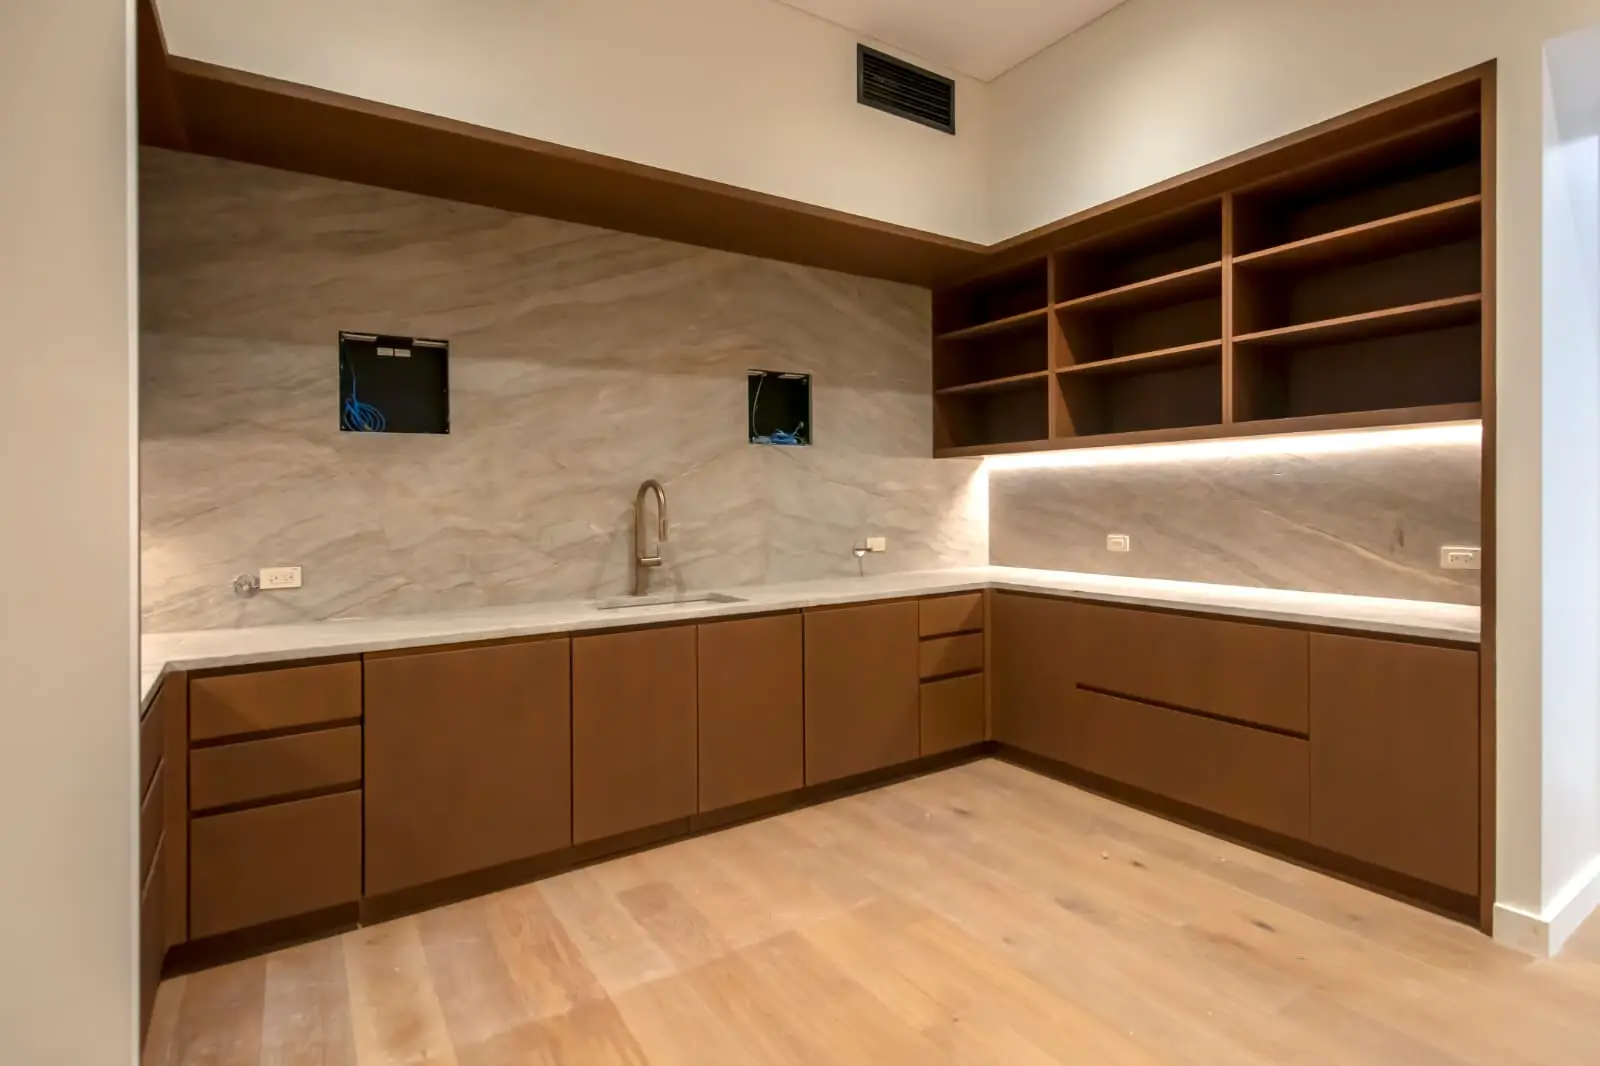
Timelines vary by scope. A single custom piece, like a closet or vanity, can move from approved drawings to installation in a few weeks. Larger projects — full kitchens, libraries, or architectural millwork packages — typically take several weeks to a few months, depending on complexity and material availability.

We prefer to take our own on-site measurements whenever possible, especially in Manhattan buildings where walls, ceilings, and floors are rarely perfectly level or square. This lets us build shop drawings around the real conditions of your space, not just architectural plans.

This is common in older or high-rise Manhattan buildings. Our fabrication and installation teams build in tolerances and make on-site adjustments as needed, so the final result fits precisely even when real-world conditions differ slightly from the plans.

All fabrication happens in-house at our facility in Bogota, New Jersey — from CNC cutting to hand-finishing and assembly — before pieces are transported to your project site in Manhattan or elsewhere in New York City for installation.

Minor adjustments are sometimes possible depending on the project stage, but significant changes after fabrication has started can affect both timeline and cost. This is why we recommend reviewing shop drawings carefully before giving final approval.

Yes. Many Manhattan buildings have specific rules around delivery windows, elevator use, and contractor access. We coordinate directly with building management, architects, and general contractors to ensure installation day goes smoothly.

Our installation team arrives with all fabricated components ready to assemble. Depending on the project size, installation can take anywhere from a few hours to several days. We handle final adjustments, hardware installation, and a walkthrough with you to confirm everything meets expectations.

Recent Posts