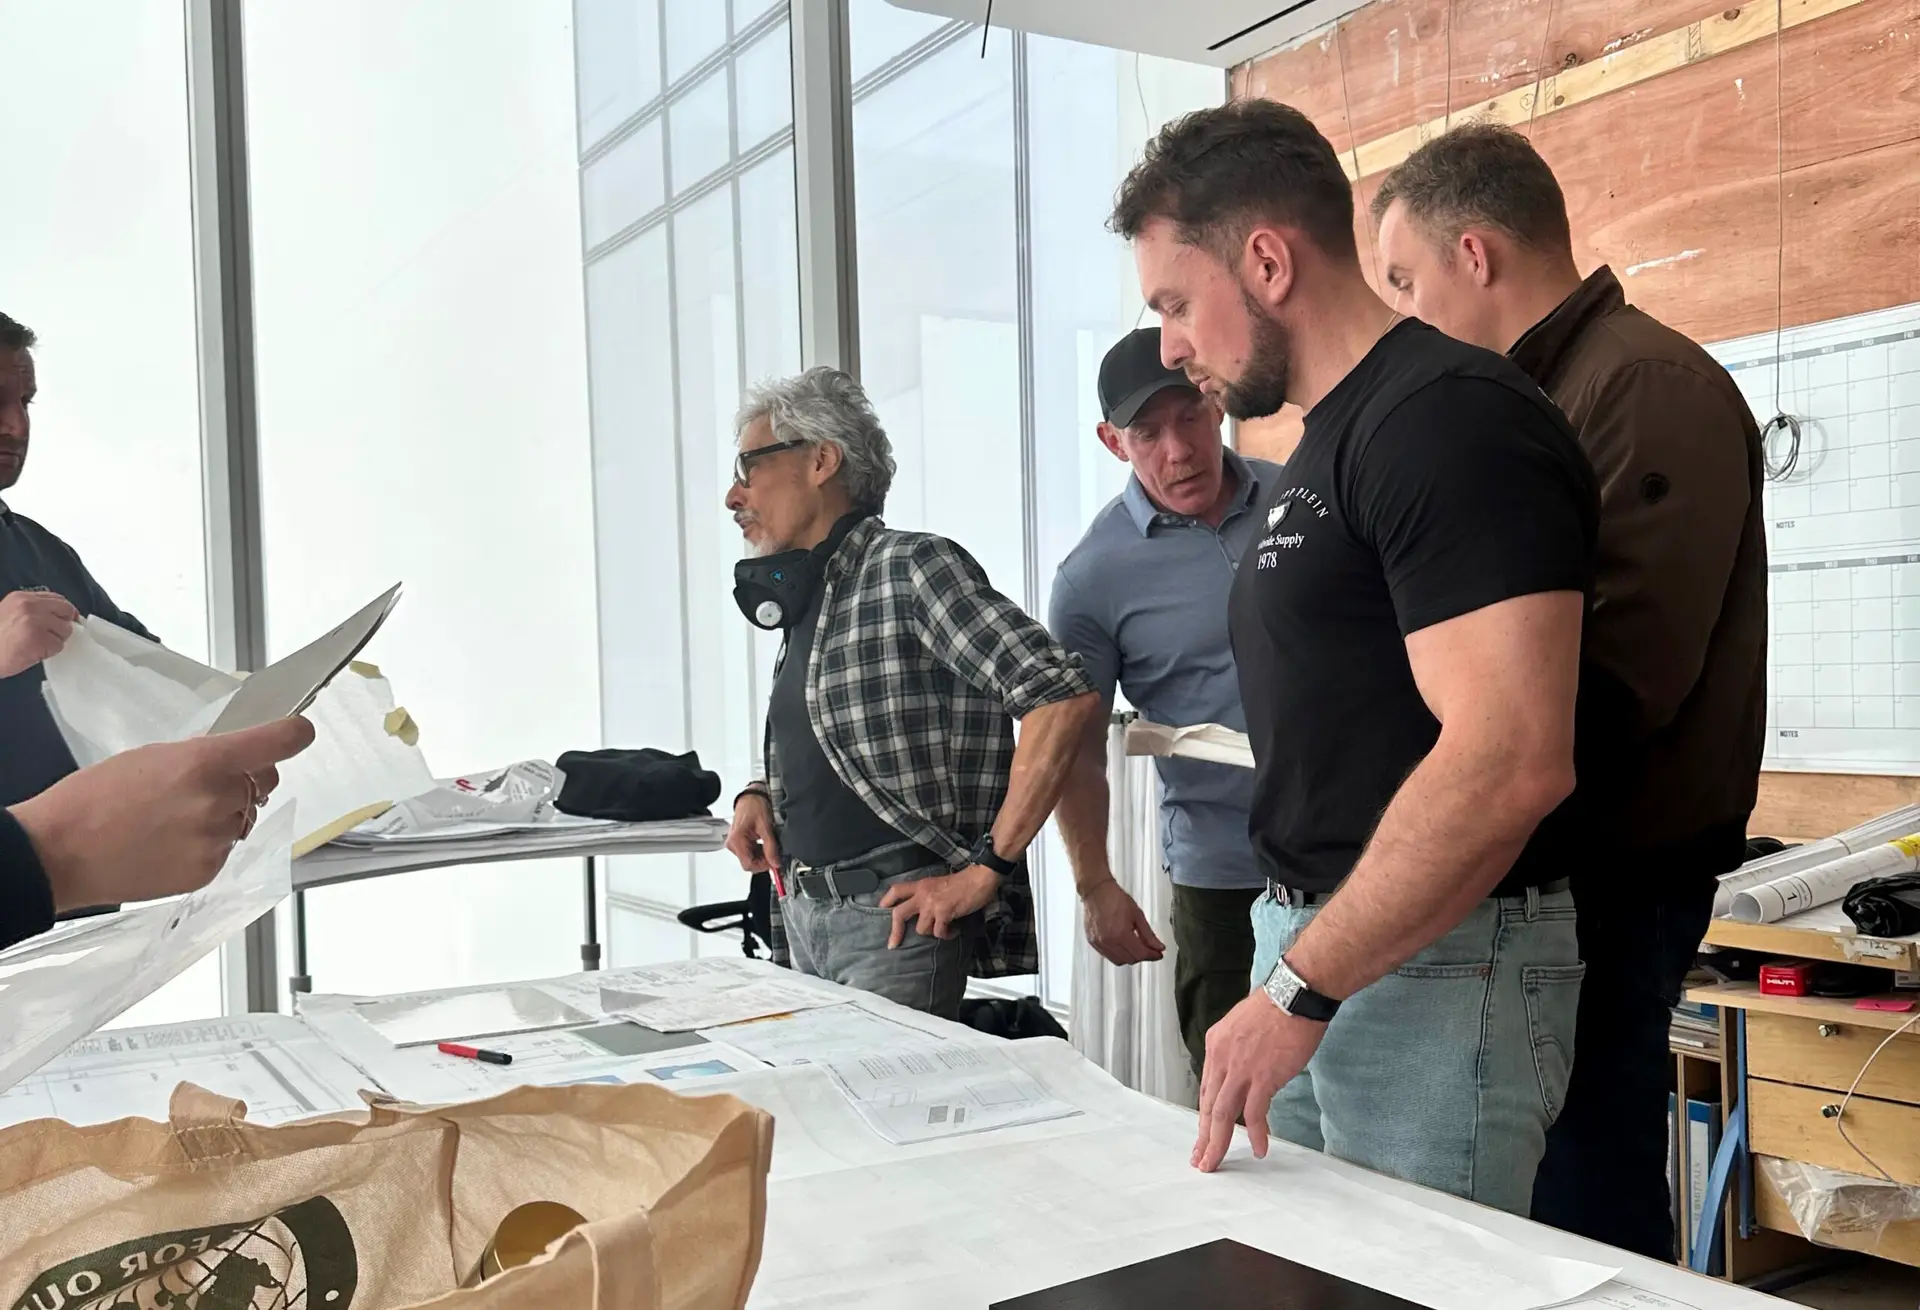
Working With Architects and General Contractors: Our Millwork Process
Many of our most demanding projects don’t start with a homeowner — they start with an architect’s drawing or a general contractor’s call. Working with architects and general contractors requires a different kind of process than a direct residential project: tighter coordination, adherence to existing specifications, and the ability to move at the pace of a larger construction timeline.
At Prime Woodwork, we’re often brought in as the millwork partner responsible for turning architectural drawings into fabricated, installed reality — whether that’s custom reception desks, wall paneling, built-ins, or specialty fabrication for a commercial space. We’re proud to be a contractor recommended by Suffolk Construction, one of America’s leading builders, and that relationship reflects the same standard we bring to every architect and general contractor partnership.
Working this way means our shop drawings need to align precisely with architectural specifications, our timelines need to sync with broader construction schedules, and communication needs to be constant — not occasional. This article explains how we approach that collaboration, and answers the questions architects and contractors most often ask before bringing us onto a project.
How We Approach Working With Architects and General Contractors on Millwork
Successful collaboration means aligning our shop drawings with existing architectural specifications from day one, and integrating our fabrication timeline into the broader construction schedule rather than working in isolation.
What Architects and General Contractors Can Expect When Working With Us
From the first set of drawings to final installation, architects and general contractors working with Prime Woodwork get a single, accountable millwork partner — not a subcontractor chain — handling design coordination, fabrication, and on-site execution.
We work from existing architectural drawings and specifications, then develop our own detailed shop drawings based on them — ensuring the final millwork aligns precisely with the architect’s design intent while meeting fabrication requirements.
We integrate our fabrication and installation timeline into the project’s overall schedule from the start, coordinating directly with the general contractor on key milestones, delivery windows, and site readiness.
Depending on the project phase, some changes can be accommodated — though changes requested after fabrication has started may affect both timeline and cost. We communicate clearly about what’s feasible at each stage.
Yes. We regularly serve as the millwork subcontractor on commercial and architectural projects, working under general contractors to fabricate and install everything from wall panels to reception desks and built-ins.
We’re proud to be a contractor recommended by Suffolk Construction, one of America’s leading builders — a relationship built on consistently delivering precision millwork on projects that demand exceptional quality and reliability.
We provide detailed shop drawings, material samples, and specifications for architect and contractor approval before fabrication begins, following standard commercial construction submittal processes.
Yes — we regularly handle multi-unit and multi-room projects, from residential developments to large commercial buildouts, maintaining consistency across every space through our in-house fabrication process.
Any of the three. We’re used to being brought in at different stages, whether directly by an architect during design, by a general contractor during construction planning, or by a property owner seeking a millwork partner for their team.